3
bedrooms
2
baths
1,822
sq ft
$175
price per sf
Single Family
property type
17 Days
time on site
2006
yr. built
0.25 acre
lot size
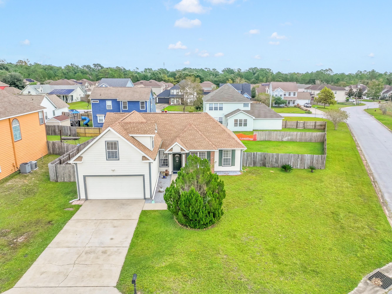
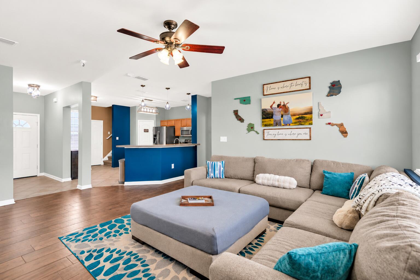
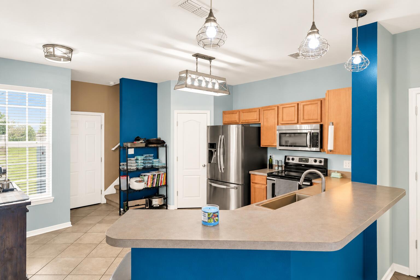
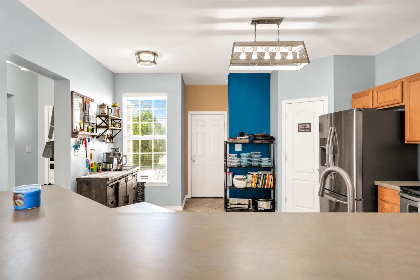
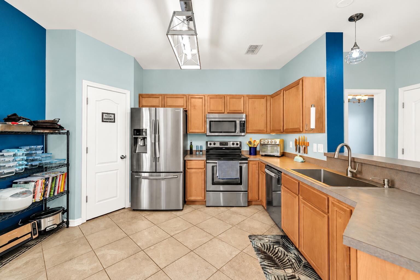
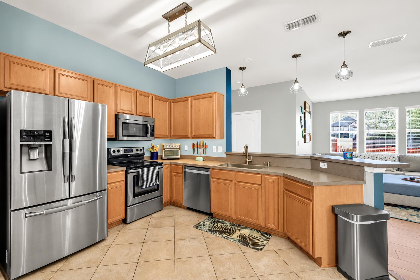
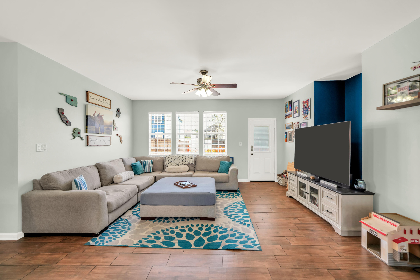
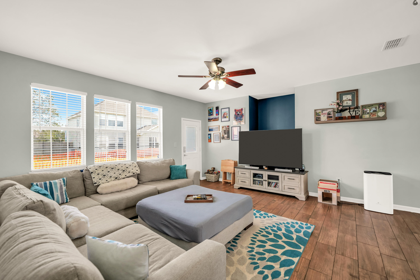
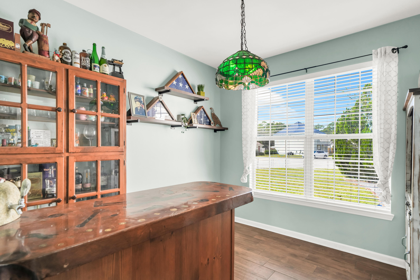
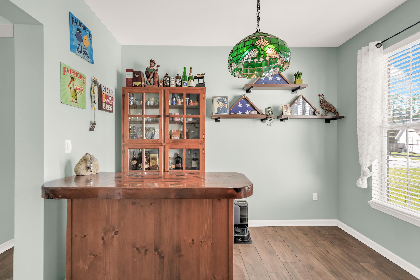
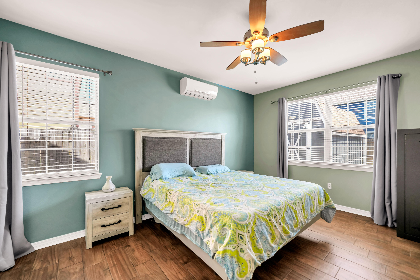
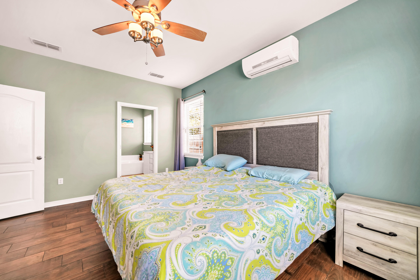
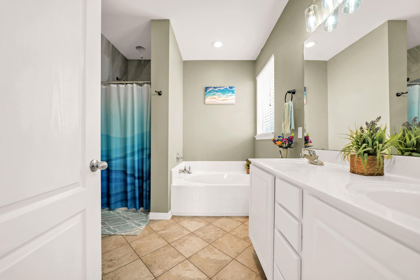
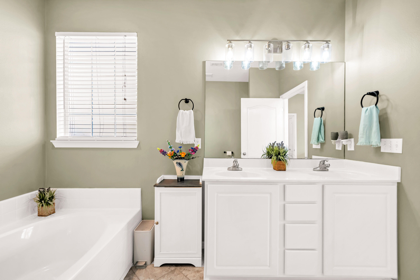
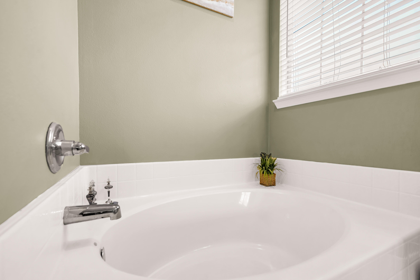
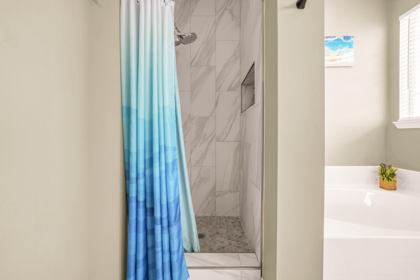
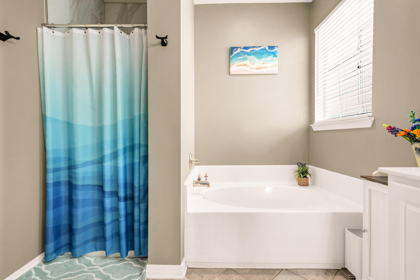
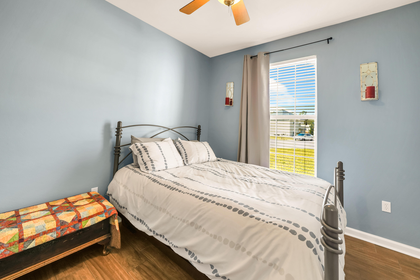
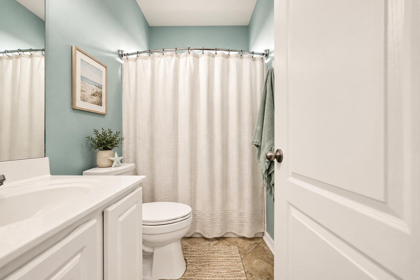
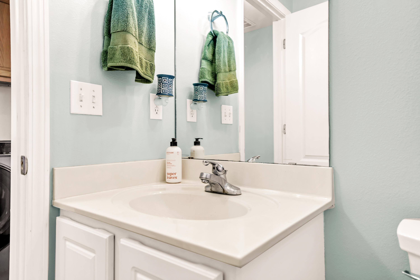
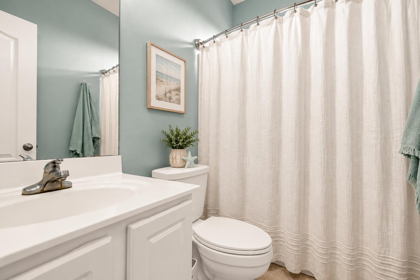
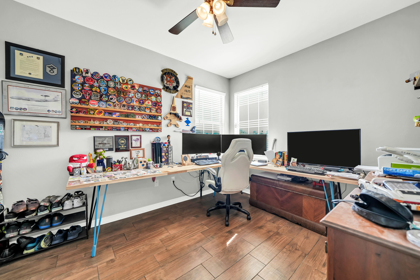
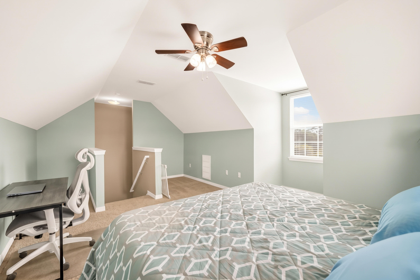
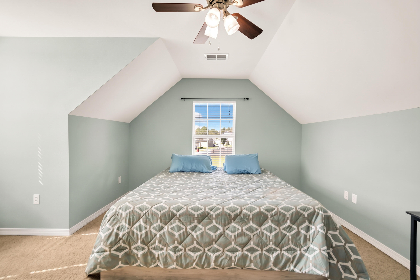
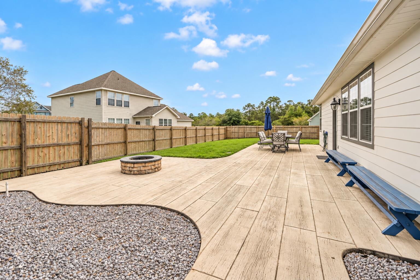
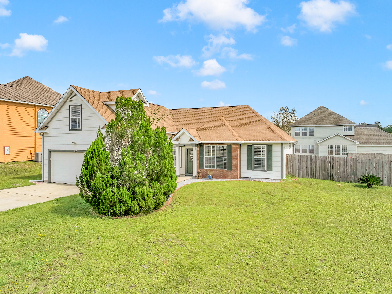
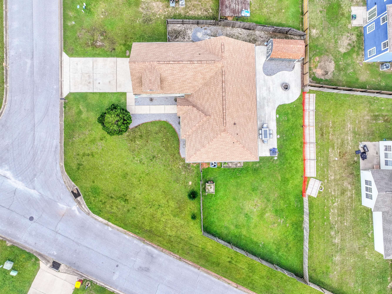
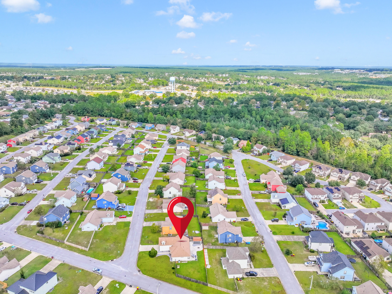
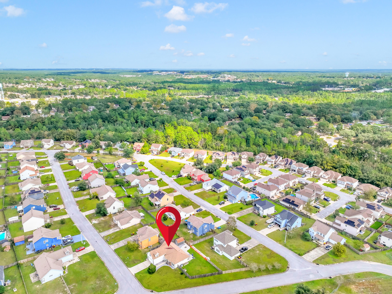
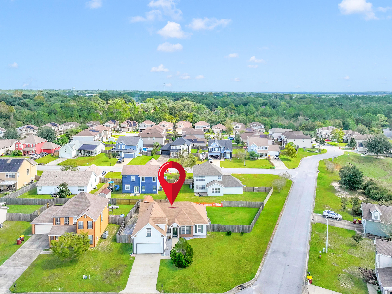
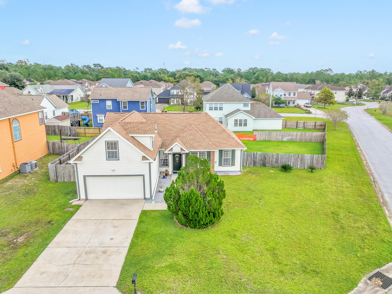
NEW ROOF | SOUTH OF I-10 | SPACIOUS CORNER LOT | BACKYARD WITH POOL POTENTIAL! Some homes offer square footage. Others offer the freedom to truly enjoy it. At 622 Prairie Street in South Crestview, you'll find both--along with a peaceful residential setting, abundant natural light, and a backyard that might just become your favorite place to spend time. Exceptionally well-maintained and move-in ready, this 3-bedroom, 2-bath home offers 1,822 square feet with an inviting, easy-flowing layout. The kitchen features warm wood cabinetry, a pantry, and a breakfast bar that connects naturally to the living areas. Upstairs, a versatile bonus room gives you the flexibility to... create a home office, media room, playroom, or personal retreat. The primary bathroom offers double vanities, a soaking tub, and a separate shower. But the backyard is where the possibilities really open up. Set on approximately a quarter-acre corner lot, the sunny, fenced yard feels surprisingly secluded. Picture dinner on the spacious patio, weekend gatherings, or designing your own backyard oasis with a future swimming pool, subject to applicable approvals. A detached storage shed adds valuable storage. A new roof, approximately 5-year-old HVAC, and approximately 4-year-old water heater. Three important features buyers will appreciate when considering future maintenance. And location matters! Situated south of I-10, this home offers convenient access to Eglin AFB, Duke Field, shopping, dining, and major commuting routes, while potentially avoiding some of Crestview's heavier traffic congestion. A home that's ready to enjoy today, with the space and flexibility to make it your own tomorrow. Come experience 622 Prairie Street for yourself!

No upcoming open house dates. Check back later.
Bedrooms
- Total Bedrooms: 3
Bathrooms
- Full bathrooms: 2
Appliances
- Dishwasher
- Microwave
- Refrigerator W/Ice Mk
- Smoke Detector
- Water Heater - Elect
Architectural Style
- Traditional
Association
- Association Fee: $175
- Association Fee Frequency: Annually
Construction Materials
- Siding Brick Some
- Siding Cmnt Fbr Hrd Brd
- Trim Vinyl
Cooling
- Ceiling Fans
- Central Air
Exterior Features
- Rain Gutter
- Fenced Back Yard
- Sprinkler System
- Yard Building
Fencing
- Fenced Privacy
Flooring
- Floor Tile
- Floor WW Carpet
Interior Features
- Breakfast Bar
- Pantry
- Split Bedroom
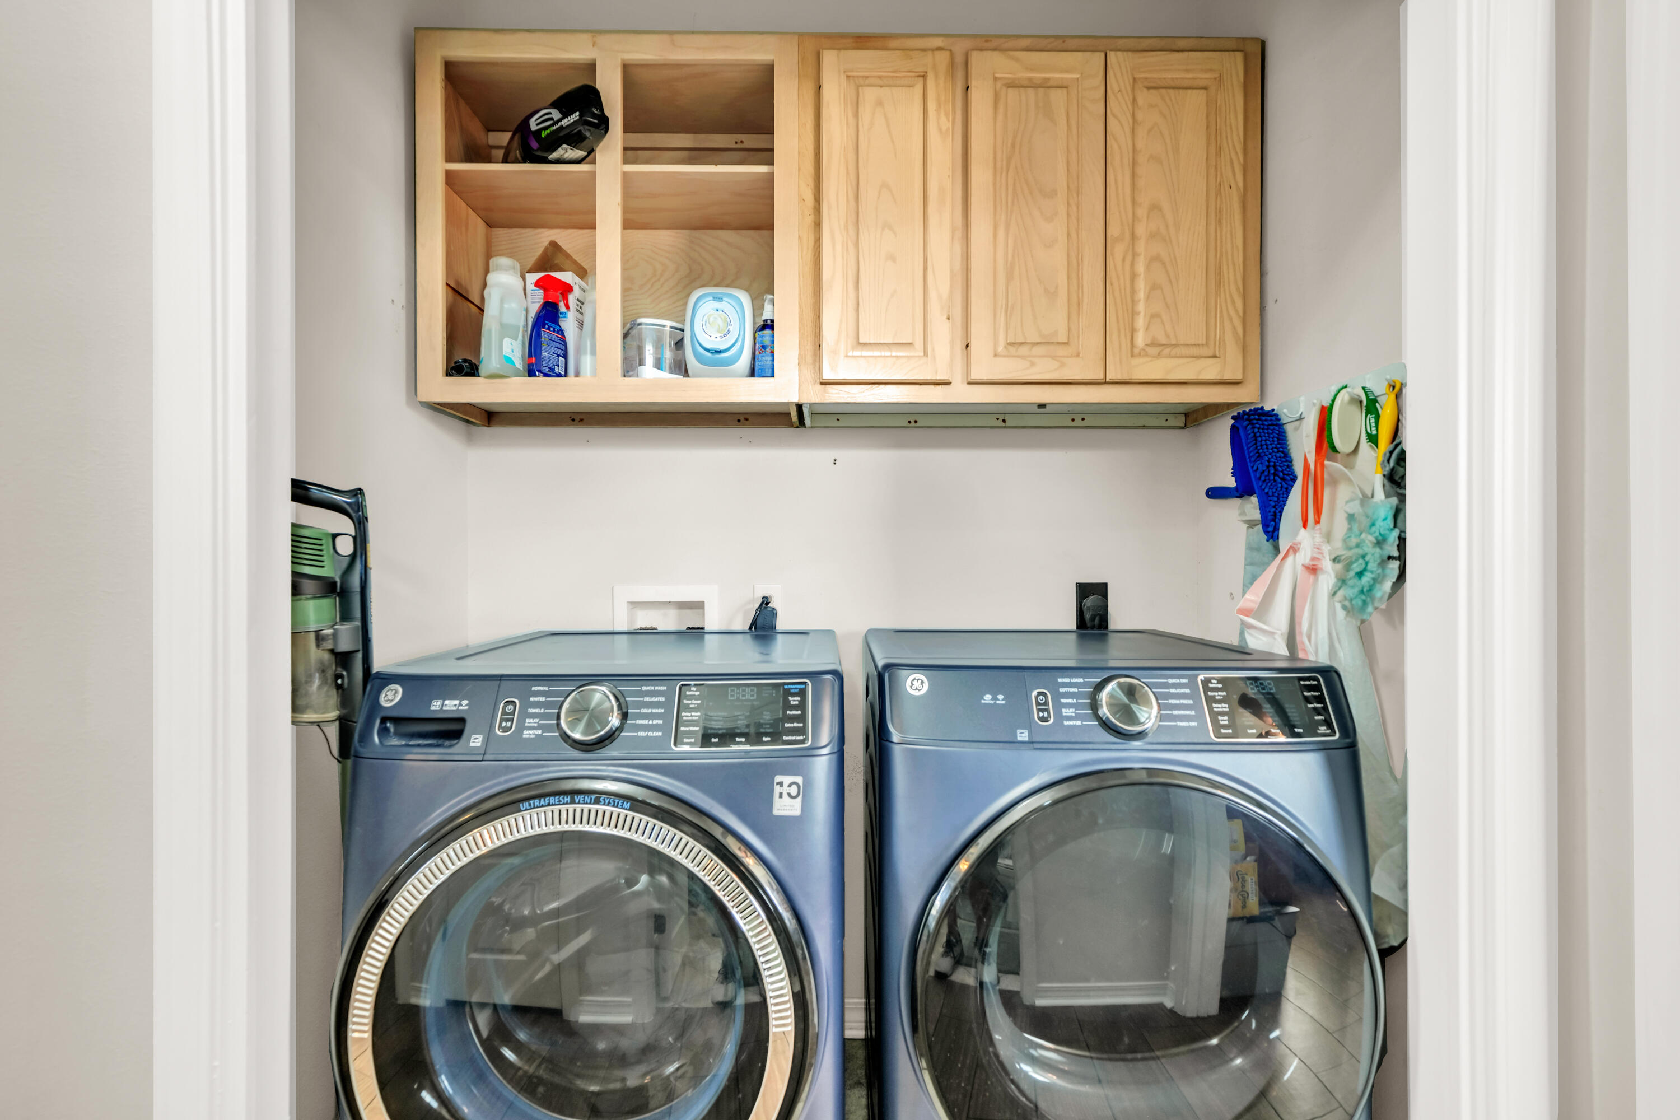
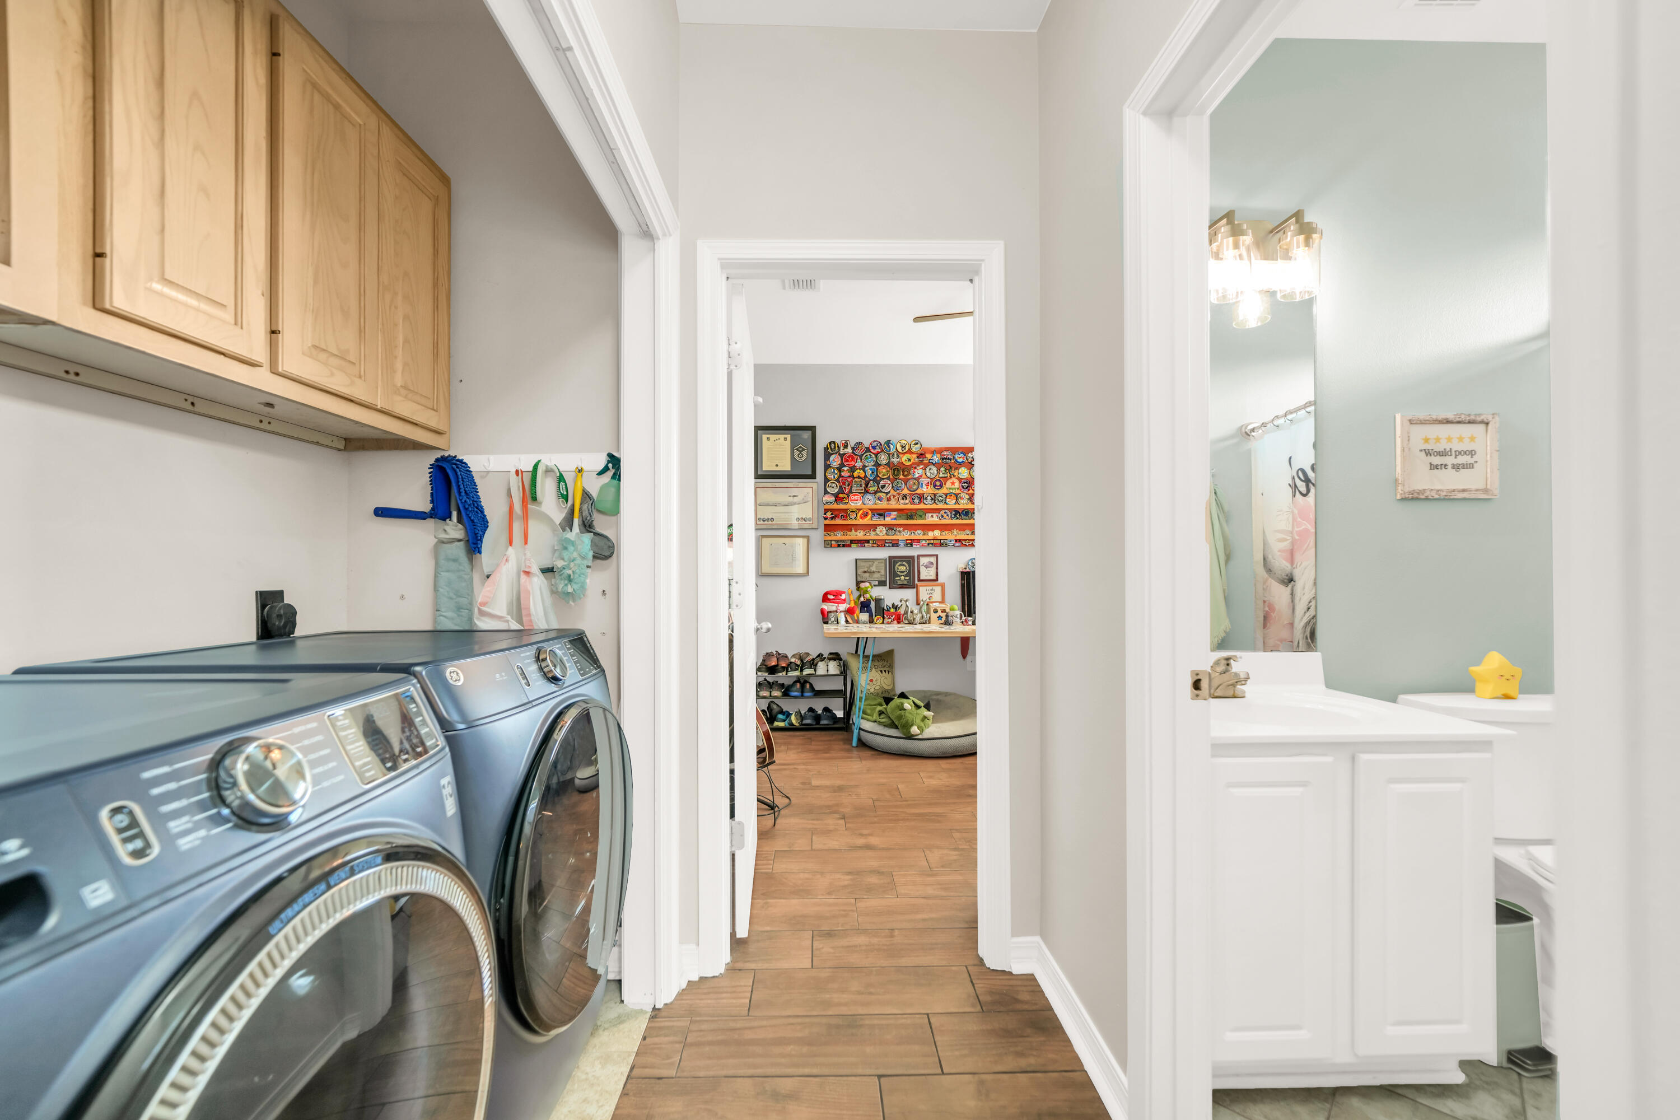
- Washer/Dryer Hookup
- Woodwork Painted
Lot Features
- Corner
- Level
Other Structures
- Shed
Patio and Porch Features
- Patio Open
Property Condition
- Construction Complete
Road Frontage Type
- City Street
Road Surface Type
- Paved
Sewer
- Public Sewer
Utilities
- Electric
- Public Water
- TV Cable
- Underground
Window Features
- Window Treatmnt Some
- Double Pane Windows

Compass
Crystal L Watkins
Data Source: Emerald Coast Association of REALTORS®
MLS#: 1014420
Data Source Copyright: © 2026 Emerald Coast Association of REALTORS® All rights reserved.
This property was listed on 10/28/2026 and last updated as of 11/4/2026 3:43:03 PM. OSI IDX updated the data from Emerald Coast Association of REALTORS® on 11/14/2026 at 6:43 AM. This information is for your personal, non-commercial use and may not be used for any purpose other than to identify prospective properties you may be interested in purchasing. Display of MLS data is usually deemed reliable but is NOT guaranteed accurate by the MLS. Buyers are responsible for verifying the accuracy of all information and should investigate the data themselves or retain appropriate professionals. Information from sources other than the Listing Agent may have been included in the MLS data. Unless otherwise specified in writing, Broker/Agent has not and will not verify any information obtained from other sources. The Broker/Agent providing the information contained herein may or may not have been the Listing and/or Selling Agent.
Your Search Results
JLD Realty Group Listings
© 2026 JLD Realty Group LLC
DMCA Notice | Terms & Services | Privacy Policy | Accessibility Statement
EQUAL HOUSING OPPORTUNITY


JLD Realty Group LLC
2010 Commodore Drive, Navarre, FL 32566
Mobile: 801-722-8037
aaron.robison.realestate@gmail.com